











Address
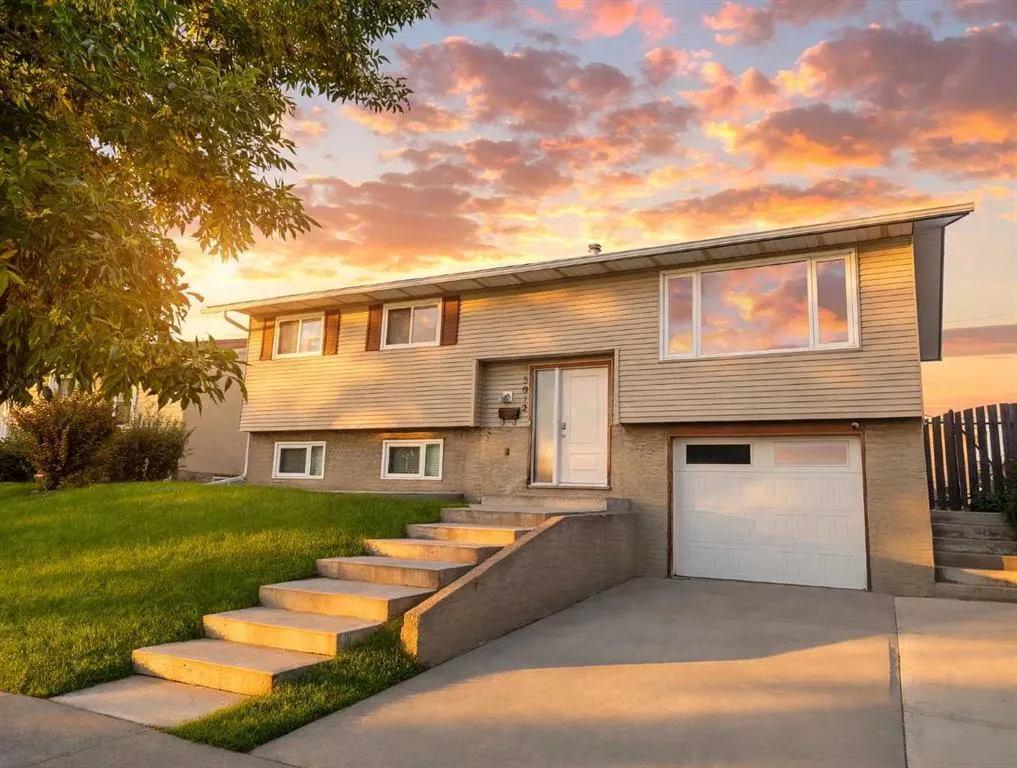
5972 Madigan Drive Ne, Calgary, AB
Price
$ 649,000
Property Attributes
- ID#A2346836
- TypeSingle Family
- Listing Status Active
- CityCalgary
- AreaCAL Zone NE
- NeighbourhoodMarlborough Park
- Postal CodeT2A 5A3
- StyleBi-Level
- Year Built1975
- Price$ 649,000
- Bedrooms4
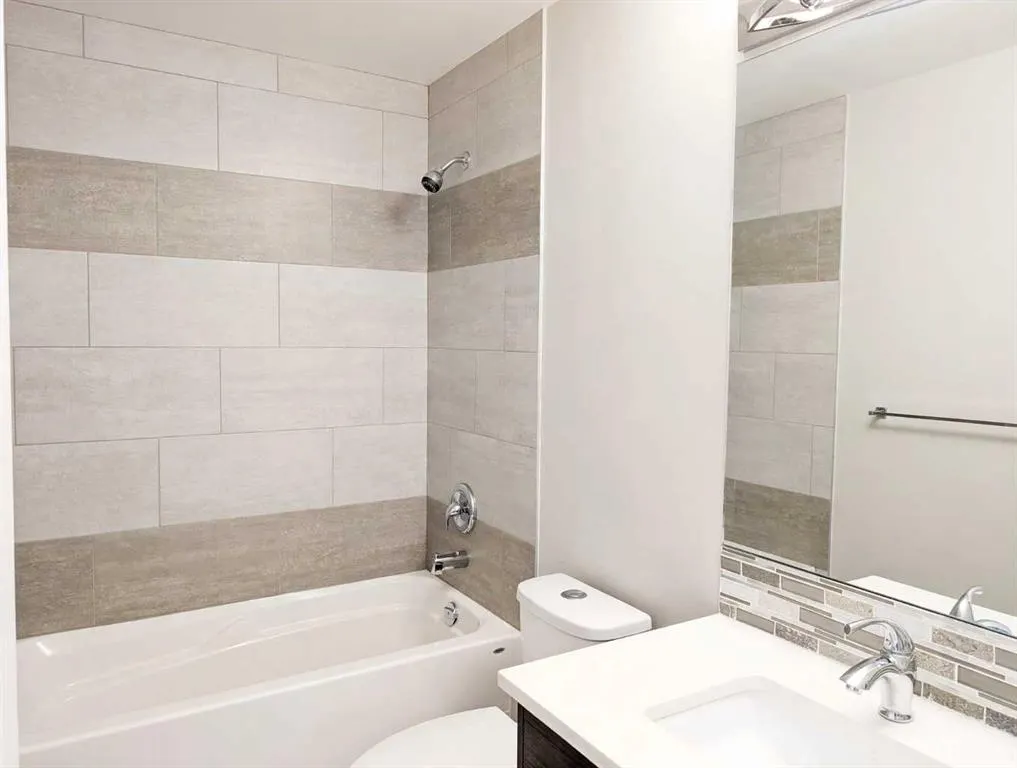
- Full Bathrooms3
- Half Bathrooms0
- Sqr Footage1195
- Lot Size0.126515 Acres
Data Source:
Pillar 9 Technologies
Property Description
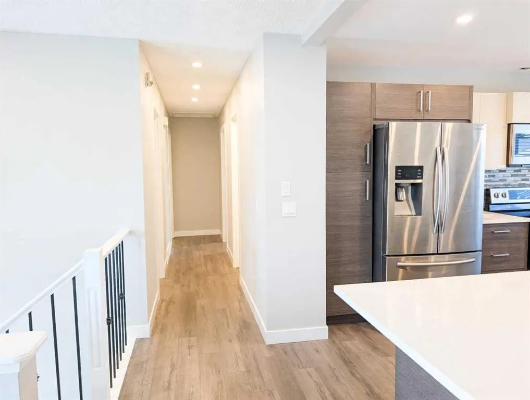
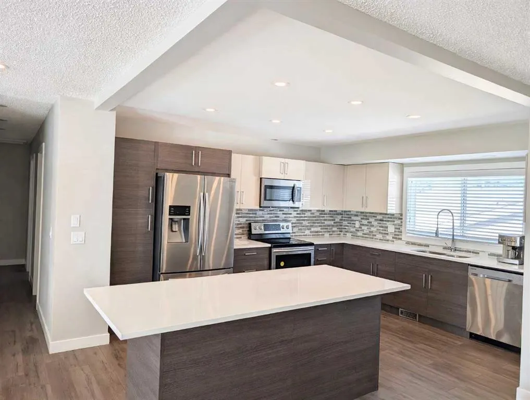
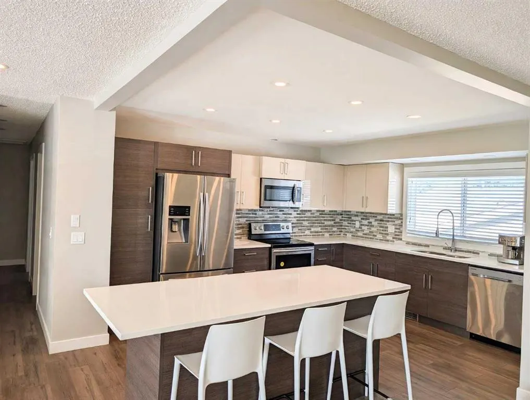
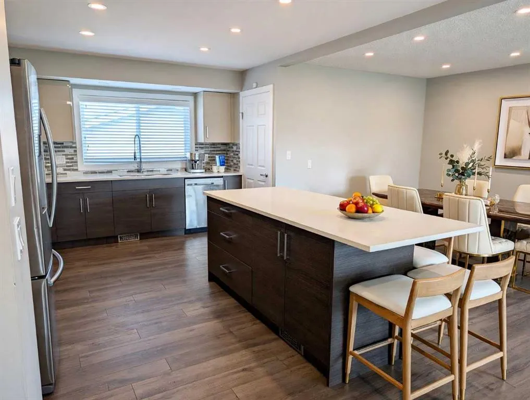
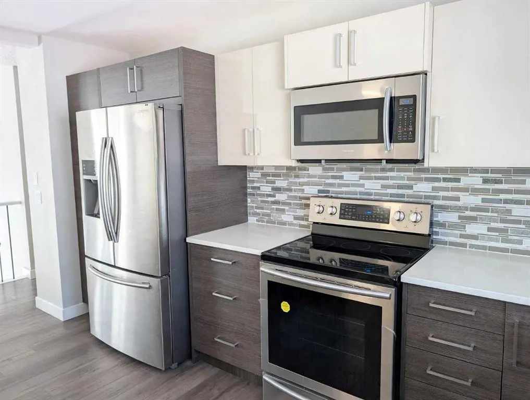
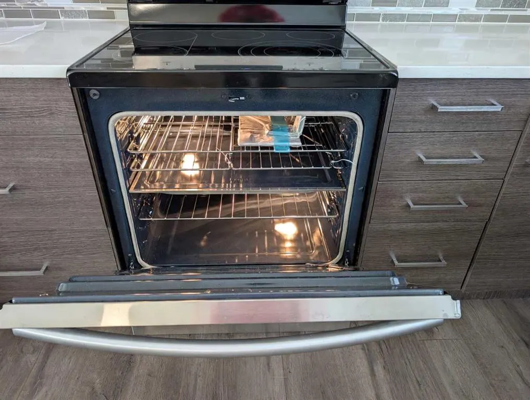
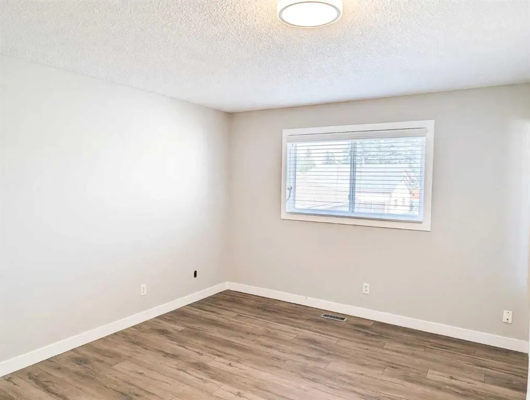
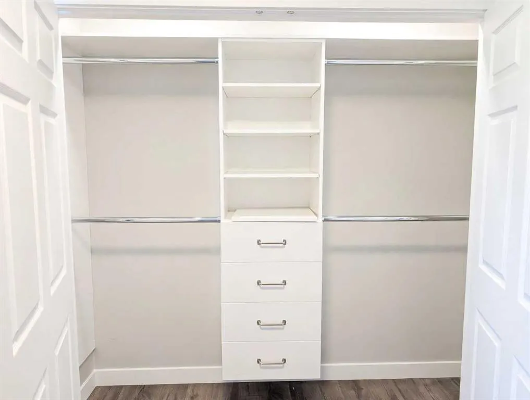
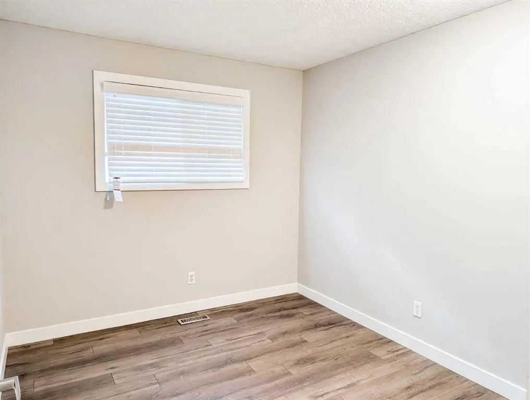
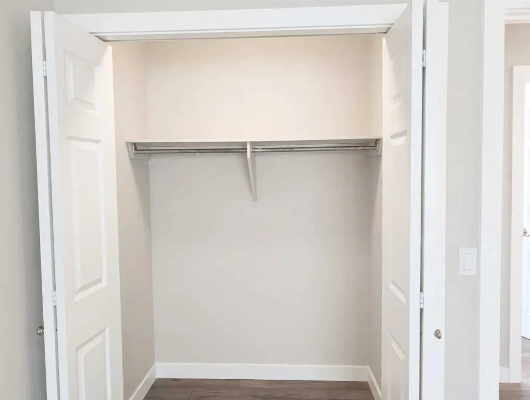
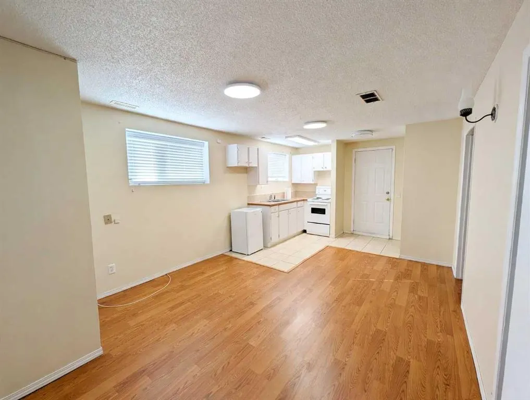
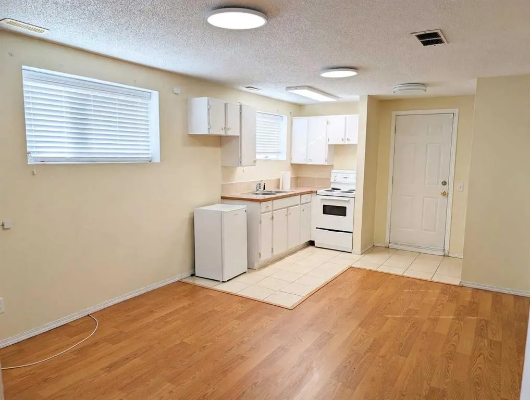
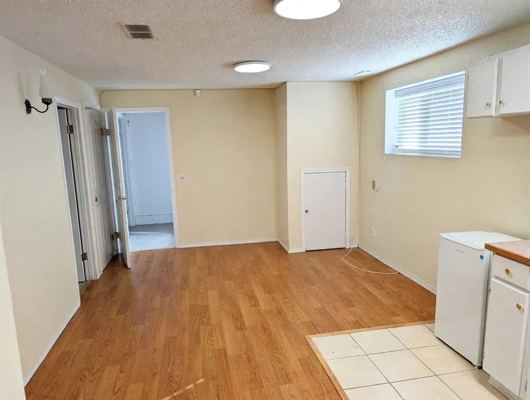
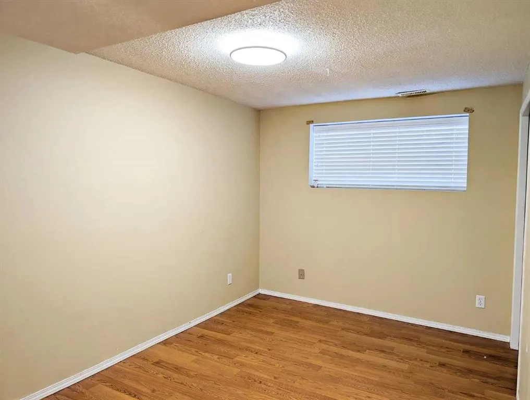
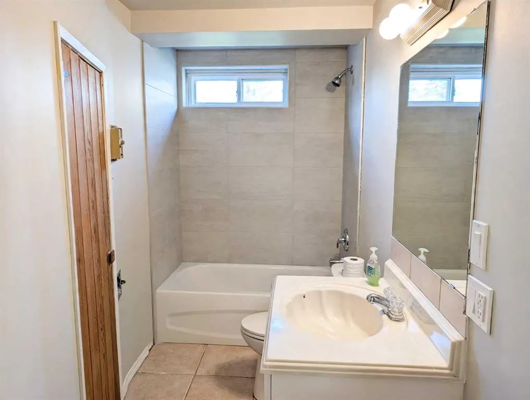
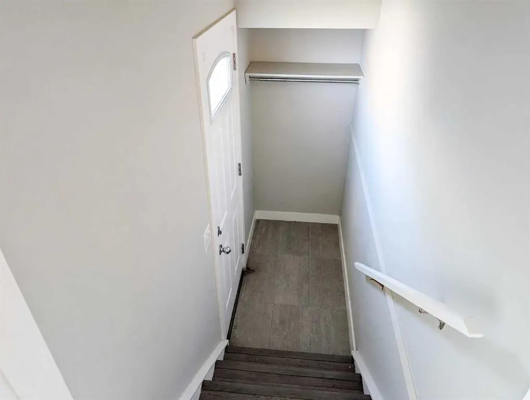
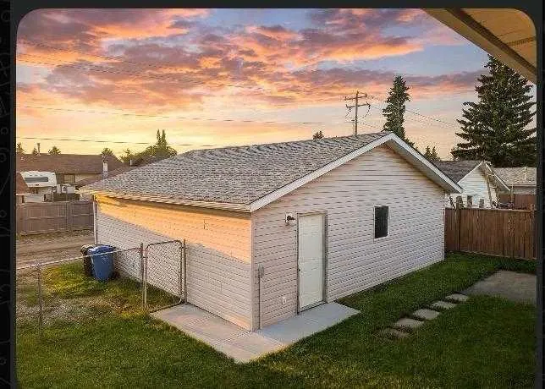
INVESTOR ALERT! Exceptional opportunity in desirable Marlborough Park with an impressive combination of space, upgrades, parking, and income potential. This upgraded home offers a rare oversized single attached garage PLUS an oversized double detached garage, parking pad, and an illegal basement suite with separate entrance, providing multiple options for rental income, multigenerational living, or additional storage. The possibilities are extensive: live upstairs, rent the lower level, and potentially rent the oversized detached garage separately for storage or additional income. Enjoy the added bonus of a dry sauna, newer windows, new appliances upstairs, and a roof approximately 5 years old on the home. The detached garage roof was completed LAST YEAR! With so many valuable features in one property, this is a unique opportunity for investors, first-time buyers, or anyone looking for flexibility and future potential. Properties offering this combination of garages, suite potential, upgrades, and versatility don't come along often, so book your showing and explore everything this home has to offer! Don’t forget the EXCELLENT LOCATION! Across from the park, schools, transit and shopping are all steps away. Flexible, versatile, and packed with value! This is the kind of property investors and savvy buyers should move quickly to see. Book your showing today and don't miss the opportunity to make this one yours!***Certain photos are digitally staged to show the home's potential- furniture is not included.***
| Price History | |
|---|---|
| 9/22/2026 | Listed $649,000 |
General Features
| Heating | Forced Air |
|---|---|
| Cooling | None |
| Roof | Asphalt Shingle |
| Appliances | Dishwasher,Microwave Hood Fan,Refrigerator,Stove(s) |
| Zoning | R-CG |
| Number of Garage Spaces | 2 |
| Restrictions | None Known |
| Year Built | 1975 |
| Architectural Style | Bi-Level |
| Community Features | Park,Playground,Schools Nearby,Shopping Nearby,Sidewalks,Street Lights,Walking/Bike Paths |
| Levels | Bi-Level |
| Property Subtype | Detached |
| Transaction Type | For Sale |
| County | Calgary |
| Property Type | Residential |
| Subdivision Name | Marlborough Park |
| Parking Total | 6 |
| Construction Materials | Stucco,Vinyl Siding,Wood Frame |
| District | CAL Zone NE |
| Full Baths | 3 |
| Status | Active |
| City | Calgary |
| Basement Development | Finished |
| Structure Type | House |
| Standard Status | Active |
| Condo Type | Not a Condo |
| Suite | Yes |
Interior Features
| Interior Features | Granite Counters,Kitchen Island,No Animal Home,No Smoking Home,Open Floorplan,Pantry,Separate Entrance,Storage |
|---|---|
| Basement | Full |
| Flooring | Ceramic Tile,Laminate,Vinyl Plank |
| Basement Features | None,Separate/Exterior Entry,Walk Up |
| Bedrooms Above Grade | 3 |
| Rooms Above Grade | 6 |
| Ensuite | Yes |
| Total Bedrooms | 4 |
| Below Grade Finished Area | 756.00 |
| Below Grade Finished Area Unit Type | SquareFeet |
| Total Baths | 3 |
| Laundry Features | Common Area,In Basement,Laundry Room |
| Main Level Finished Area | 1195.00 |
| Main Level Finished Area Metres | 111.02 |
| Main Level Finished Area SF | 1195.00 |
| Main Level Finished Area Srch Sq | 1195.00 |
| Main Level Areas | SquareFeet |
Exterior Features
| Exterior Features | Playground,Private Yard |
|---|---|
| Lot Features | Back Lane,Back Yard,Front Yard,Landscaped,Rectangular Lot,Street Lighting |
| Fencing | Fenced |
| Inclusions | N/A |
| Parking Features | Double Garage Detached,Oversized,Single Garage Attached |
| Frontage Length | 16.79M 55`1 |
| Foundation | Poured Concrete |
| Lot Size Acres | 0.13 |
| Garage Y/N | Yes |
| Lot Size Square Feet | 5511 |
| Frontage Ft | 55.09 |
| Patio And Porch Features | None |
Amenities
- Foreclosure
- Views
- Short Sale
- New Construction
- Adult 55+
- Lease To Own
- No Strata Fees
- Furnished
- Primary On Main
- Air Conditioning
- Seller Finance
- Green
- Fixer Upper
- Horse
- Golf
- Fireplace
- Deck
- Garage
- Basement
- Pool
Property vs Single Family Average in T2A 5A3
Price
Year Built
In The Neighbourhood
Just Listed
Calgary
$ 500,000
1219 68 Street Ne
Calgary, AB T2A5K6
- Type
- Single Family
- Size
- 1,140 SqFt
- Rooms
- 4 Beds + 1.5 Baths
RE/MAX First
Calgary
$ 589,900
15 Maidstone Place Ne
Calgary, AB T2A4B2
- Type
- Single Family
- Size
- 1,183 SqFt
- Rooms
- 3 Beds + 2.5 Baths
CIR Realty
Calgary
$ 580,000
707 Malvern Drive Ne
Calgary, AB T2A5P9
- Type
- Single Family
- Size
- 984 SqFt
- Rooms
- 4 Beds + 2 Baths
Royal LePage Blue Sky
Views
Calgary
$ 549,900
147 Manora Hill Ne
Calgary, AB T2A4R8
- Type
- Single Family
- Size
- 1,090 SqFt
- Rooms
- 4 Beds + 2.5 Baths
RE/MAX First
Calgary
$ 569,900
139 Maitland Road Ne
Calgary, AB T2A4Z3
- Type
- Single Family
- Size
- 1,139 SqFt
- Rooms
- 5 Beds + 2.5 Baths
eXp Realty
Calgary
$ 599,000
512 Malvern Drive Ne
Calgary, AB T2A5J1
- Type
- Single Family
- Size
- 1,123 SqFt
- Rooms
- 5 Beds + 2.5 Baths
TREC The Real Estate Company
Calgary
$ 630,000
6036 Memorial Drive Ne
Calgary, AB T2A3W1
- Type
- Single Family
- Size
- 1,297 SqFt
- Rooms
- 5 Beds + 3 Baths
Real Broker
Reduced
Calgary
$ 559,900
259 Manora Crescent Ne
Calgary, AB T2A4S4
- Type
- Single Family
- Size
- 1,028 SqFt
- Rooms
- 5 Beds + 2 Baths
URBAN-REALTY.ca
Calgary
$ 484,900
6607 Malvern Road Ne
Calgary, AB T2A5C3
- Type
- Single Family
- Size
- 983 SqFt
- Rooms
- 5 Beds + 2 Baths
eXp Realty
Calgary
$ 520,000
6024 Madigan Drive Ne
Calgary, AB t2a5v8
- Type
- Single Family
- Size
- 1,123 SqFt
- Rooms
- 3 Beds + 2.5 Baths
Golden Keys Realty
Calgary
$ 550,000
6736 Malvern Road Ne
Calgary, AB T2A5C4
- Type
- Single Family
- Size
- 1,130 SqFt
- Rooms
- 5 Beds + 2.5 Baths
RE/MAX Elite
Reduced
Calgary
$ 599,000
119 Maitland Rise Ne
Calgary, AB T2A4Z1
- Type
- Single Family
- Size
- 1,124 SqFt
- Rooms
- 4 Beds + 2.5 Baths
Century 21 Bravo Realty
 Data is supplied by Pillar 9™ MLS® System. Pillar 9™ is the owner of the copyright in its MLS® System. Data is deemed reliable but is not guaranteed accurate by Pillar 9™. The trademarks MLS®, Multiple Listing Service® and the associated logos are owned by The Canadian Real Estate Association (CREA) and identify the quality of services provided by real estate professionals who are members of CREA. Used under license.